Leave Your Minpaku Management to Us
Free Online ConsultationPlanning to Get a Ryokan Business License for Your House? “Pre-Consultation” Is Non-Negotiable — Why You Must Visit the Health Center and Fire Department First
“My family’s house is sitting empty, so I want to renovate it into an accommodation facility.”
“I want to buy a used detached house and start a simple lodging (guesthouse) that can operate 365 days a year.”
As inbound tourism demand recovers, more and more people are considering entering the ryokan business (simple lodging operations) by converting detached houses. Unlike the Minpaku Act (which limits operations to 180 days a year), the appeal of the ryokan business license is that you can operate year-round and maximize your revenue.
However, there’s a fatal trap that many beginners fall into: getting the order backwards by **”purchasing or leasing a property first, then checking whether a license can be obtained.”**
Let’s cut straight to the conclusion of this article.
When starting a ryokan business in a detached house, “pre-consultation” with the health center, fire department, and building guidance division is an absolute prerequisite before signing any property contract.
Skip this step, and you risk worst-case scenarios like: “I spent tens of millions of yen buying the property, only to have my license application rejected, leaving me with nothing but an empty house,” or “The cost of fire safety equipment ended up costing several times more than expected, blowing a hole in my budget.”
In this article, we’ll thoroughly explain why pre-consultation matters so much, and exactly what you need to confirm at each government office—drawing on real failure cases along the way.
Why Is Jumping in Without “Pre-Consultation” So Dangerous?
The safety and hygiene standards required for a building differ completely between a typical residential home and an accommodation facility governed by the Hotel Business Act.
The common assumption that “if people can live in it, guests can surely stay in it too” simply doesn’t hold up.
The Bar for Legal Requirements Rises Dramatically
When converting a detached house into a licensed accommodation facility, you must simultaneously satisfy the standards of the following three laws:
- Hotel Business Act (jurisdiction: Health Center): Hygiene, room size, number of toilets, etc.
- Fire Service Act (jurisdiction: Fire Department): Fire alarms, exit signs, fire-retardant materials, etc.
- Building Standards Act (jurisdiction: Building Guidance Division): Use-zoning, presence of a completion inspection certificate, emergency lighting, etc.
The equipment required varies in complex ways depending on the property’s location, floor area, window size, and the condition of surrounding roads. Judging “it’s probably fine” based solely on information found online is an extremely dangerous gamble.
The Risk of Surprise Additional Costs
If you begin construction without a pre-consultation and are then told at the final inspection stage that “there aren’t enough toilets” or “the windows don’t meet smoke-ventilation standards,” you may be forced to tear down walls and redo the work. The resulting cost increases and delays to your opening can throw your entire business plan into disarray.
[Health Center] Confirming Hygiene Management and Facility Specifications
First is the consultation with the “health center,” which holds the licensing authority under the Hotel Business Act. Here, you’ll primarily discuss the facility’s structure and guest capacity.
1. Calculating Guest Capacity and Room Area
Under the Hotel Business Act, the maximum number of guests allowed is determined by the floor area of the guest rooms (e.g., a minimum of 3.3㎡ per person).
Even if you think “a space this size can surely sleep 10 people,” it’s not uncommon to show your floor plan and be told, “Due to how the bedroom area is calculated, the maximum capacity is only 6 people.” If your capacity is reduced, your projected revenue will drop sharply as well.
2. Number of Toilets and Washbasins
Many detached houses have only one toilet, but depending on the guest capacity, you may be instructed that “you need at least two toilets” or “the washbasin must be a separate, independent space.”
Since plumbing expansion work can be costly, you’ll need to determine the maximum guest capacity that’s achievable with your existing facilities to secure approval.
3. Whether a Front Desk Is Required
In principle, ryokan operations are required to have a front desk (genkan-choba).
However, a growing number of municipalities now waive this requirement if you install ICT equipment (such as tablet-based facial recognition systems) and meet response-time requirements for emergency dispatch. Since these exemption requirements vary in detail from one municipality to another, be sure to check the latest local ordinances.
[Fire Department] Confirming the Costliest Item: Fire Safety Equipment
When opening a minpaku, fire safety equipment is by far the most expensive item. Underestimating this cost is a leading cause of budget shortfalls.
1. The Requirement to Install Automatic Fire Alarm Systems
Ordinary homes come equipped with simple smoke detectors, but for a ryokan business, you’re generally required to install a full “automatic fire alarm system” (jikaho) with wiring running throughout the entire building.
Depending on the building’s scale, a wireless, lower-cost type designed for “specified small-scale facilities” may be permitted—though this still costs several hundred thousand yen or more. If a full-scale automatic fire alarm system is required, expect costs in the range of several million yen.
2. Exit Signs and Fire-Retardant Materials
You’ll need to install green “exit signs” indicating emergency exits, and replace curtains and carpets with “fire-retardant materials” (materials that resist burning).
3. The “Windowless Floor” Determination
This is an unexpected trap.
Even if a room has a window, depending on the shape and size of the window bars/grilles and how easily it opens, it may be classified under the Fire Service Act as a “windowless floor” (muso-kai). If a room is classified this way, stricter requirements—such as mandatory sprinkler installation—may kick in, and in some cases, operation may not be approved at all.
[Building Guidance Division] Confirming Building Legality and Use-Zoning
Finally, there’s the legal safety of the building itself.
1. Checking the Use-Zoning
Depending on the “use zone” designated under the City Planning Act, there are areas where operating a ryokan business is prohibited outright (for example, exclusive residential zones).
No matter how wonderful a property is, if the use-zoning doesn’t permit it, a license will never be granted. Real estate agents often lack this specific knowledge and may recommend “a property that can be bought and sold as a residence, but cannot legally be used for a ryokan business”—so always confirm this yourself directly with the local government office.
2. Whether a “Completion Inspection Certificate” Exists
When converting a detached house to ryokan use, if the total floor area exceeds 200㎡, a “change of use” confirmation application is required. Without the original “completion inspection certificate” (kensa-zumisho) issued at the time of new construction, this process becomes extremely difficult.
If the floor area is 200㎡ or less, a confirmation application isn’t required—but the building must still comply with the Building Standards Act. Properties with illegal extensions, for example, will be rejected at this stage.
What to Bring and When to Go for Your Pre-Consultation
The earlier you have your pre-consultation, the better. The ideal timing is “before submitting a purchase offer (kaitsuke shomeisho) on the property,” or at the very latest, “before signing the contract.”
Documents to Bring
Showing up empty-handed won’t get you any concrete answers. At a minimum, prepare the following documents:
- Property floor plan: A layout drawing. Even a hand-drawn sketch with measurements is often enough for a consultation, but a floor plan provided by the real estate agent is ideal.
- Location map: A map showing where the property is located (a Google Maps printout is fine).
- Area calculation drawing: Documentation showing the floor area of each room.
- Concept notes: A memo summarizing your intended guest capacity and operating method (staffed or unstaffed).
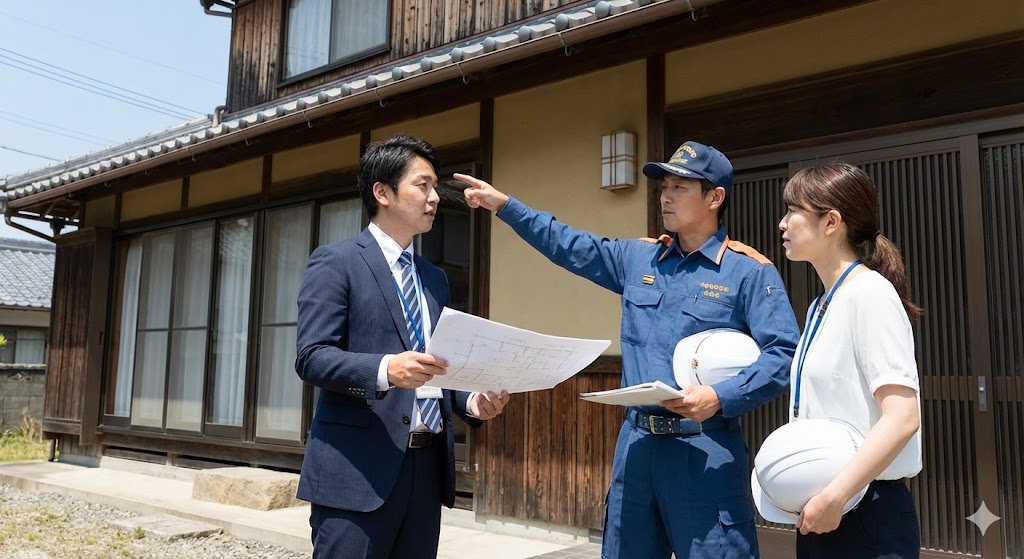
Bring these to the counter and ask directly: “I’d like to operate a simple lodging facility here—are there any obstacles I should be aware of?” That’s the first step toward success.
Conclusion: Pre-Consultation Is “Free Risk Management”
Some people avoid consulting with government offices, worrying they might “stir up trouble” and be told something discouraging. But that’s a big mistake.
The staff at these offices are, in effect, advisors who can tell you—based on the law—exactly what conditions you need to meet to operate safely. And pre-consultation is free. In other words, it’s the best risk management you can get at no cost.
Discovering a problem after you’ve already signed the contract is simply too late.
To protect your hard-earned capital and open your business via the shortest possible path, don’t skip this step out of inconvenience—make sure you go through pre-consultation. That extra effort is what will guide your minpaku business to success.
Let Our Professionals Handle That “Pre-Consultation” for You
“I’m worried about visiting a government office and being overwhelmed with technical jargon.”
“Even looking at floor plans, I have no idea what fire safety requirements apply.”
“I don’t have time to keep visiting government offices during weekday business hours.”
If any of these concerns sound familiar, please come talk to us.
Stay Buddy Co., Ltd. is a team of professionals offering one-stop support for everything from launching to operating your ryokan or minpaku business.
We provide:
- ① Pre-consultation with the health center, fire department, and building division on your behalf, carried out by our partnered administrative scriveners (gyoseishoshi) and architects working as a team.
- ② Total support from diagnosing whether your property can obtain a license, to arranging cost-effective fire safety equipment installation.
- ③ Post-opening management services designed to maximize your revenue, guiding your business toward success.
You can focus on developing your property’s concept and collecting your revenue.
Leave all the complicated, time-consuming administrative procedures to us.
Before you sign a contract on any property, please feel free to reach out to us for a free preliminary assessment.