Leave Your Vacation Rental Management to the Experts
Completely Free Online ConsultationRenovation Techniques Learned from Stylish Kominka Inns
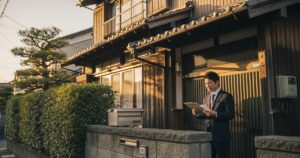
The weight of time carved into old wooden pillars, the soft light streaming through windows and casting shadows across earthen walls, the pleasant breeze drifting through a veranda… The “kominka” (traditional Japanese farmhouse) represents an original Japanese landscape, and within it lies a rich story that modern people have nearly lost.
Rather than leaving this sleeping “diamond in the rough” as merely an old house, transforming it into a refined, stylish inn—and turning it into a new source of revenue—is a trend that’s now attracting tremendous attention: kominka renovation.
But why is it that some kominka inns become so popular that reservations are hard to come by, while others remain buried as nothing more than “old houses”?
Let’s start with the conclusion of this article.
Successful kominka inns aren’t simply renovated to look new and clean. Rather, their owners understand the “technique” of fully respecting the building’s history and character, while masterfully blending in modern comfort and sophisticated design.
In this article, we’ll thoroughly explain the five specific renovation techniques used by fully-booked, popular inns, along with key precautions to avoid failure.
Why “Just Old” or “Just Stylish” Alone Won’t Cut It
The most common pitfall in kominka revitalization is heading in the wrong direction.
- Failure Example 1: Preserving too much of the “old” character—while charming, guests face freezing drafts in winter and inconvenient, unclean bathroom facilities. This leaves guests uncomfortable, and the only lasting impression is “I never want to stay here again.”
- Failure Example 2: Painting over everything with “newness”—concealing all the unique charm of the kominka beneath modern building materials and generic white wallpaper. This gives guests no compelling reason to choose this particular inn, making it indistinguishable from any other characterless newly-built rental.
The key to success lies in achieving both of these seemingly contradictory elements through renovation: the **atmospheric charm of the extraordinary** that guests seek, and hotel-level **comfort**.
The Five Renovation Techniques Shared by Stylish Kominka Inns
Technique 1: The Art of Selection—Finding the Golden Balance Between “Preserve” and “Renew”
The most crucial skill is this sense of “selection.”
- What to preserve (the elements that become the “soul” of the inn):
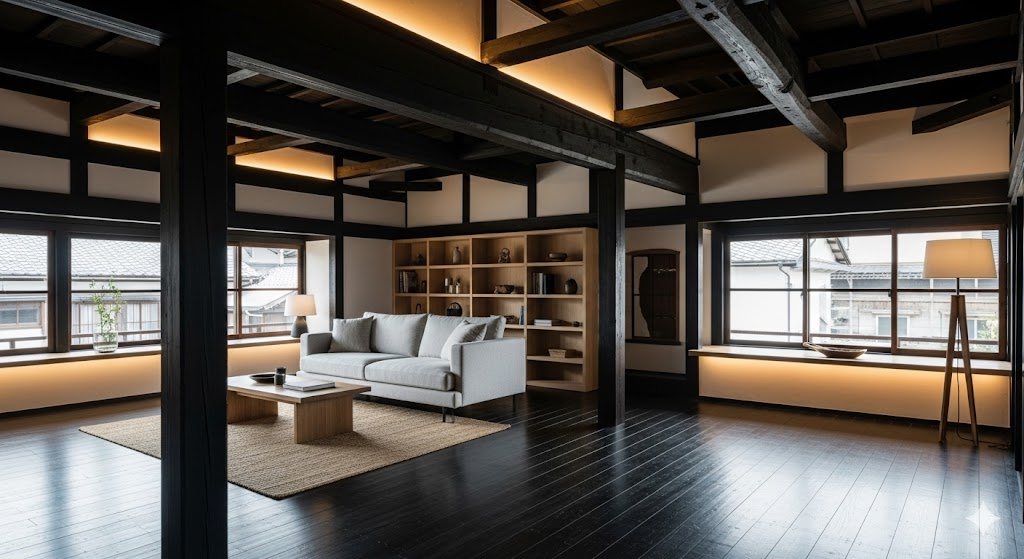
- Structural elements: The gleaming, thick beams, the central pillar (daikokubashira), and the beautifully joined wooden framework of the attic. These are the greatest charms of a kominka—elements that can never be replicated in new construction. Removing the ceiling boards to create an open, vaulted space that showcases this breathtaking structure is a classic and highly effective design approach.
- Fixtures and design elements: Craftsman-made ranma (transom panels), intricately designed shoji and fusuma sliding doors, and well-worn antique glass doors. These carry a “story” that modern fixtures simply cannot replicate.
- What to renew (the elements directly tied to guest “comfort”):
- Bathroom and kitchen facilities: The bath, toilet, sink, and kitchen. For these four areas, functionality and cleanliness should take top priority alongside design, with the latest fixtures installed. For example, the bath might be designed so guests can view a courtyard garden through the window, while also incorporating enhanced insulation to keep it warm even in winter.
- Insulation and airtightness: The kominka’s greatest weakness—winter cold—can devastate guest satisfaction. Investing generously in invisible improvements, such as filling floors, walls, and ceilings with insulation, or replacing windows with airtight double-glazed inner windows, is an absolute prerequisite for creating an inn that generates repeat visitors.
Technique 2: The Play of Light and Shadow—Mastering Natural Light and Ambient Lighting
Kominka tend to be darker than modern homes. The professional’s technique is to transform this “darkness” from a flaw into a charm.
- Bringing in natural light: Rather than simply enlarging windows, creating open vaulted spaces or adding high sidelights delivers soft, stable light deep into the interior. Verandas and earthen-floored entryways serve as important spaces connecting inside and outside, functioning as key channels for capturing light.
- Dramatic ambient lighting: Ceiling lights that illuminate an entire room uniformly tend to destroy the kominka’s atmosphere.
- Lighting up beams and pillars: Using spotlights to illuminate the restored, beautiful beams and pillars from below emphasizes their three-dimensional presence.
- Lighting the floor level: Embedding ambient lighting into corridor and bedroom floors, concentrating light at a low position, creates a sense of calm and depth within the space.
- Light filtered through washi paper and reclaimed wood: Choosing lighting fixtures with a tactile quality—such as washi paper shades or bracket lights made from reclaimed wood—imparts warmth to the light itself.
Technique 3: Ensuring Comfort—Thorough Investment in Safety and Functionality
A stylish space means nothing if it isn’t safe and comfortable.
- Seismic reinforcement: “Earthquake resistance reinforcement,” which protects guests’ lives, is the top priority issue that comes even before design. This requires the advanced skills of specialists who can reinforce invisible parts of the structure with diagonal braces and structural plywood while preserving the appeal of existing pillars and beams.
- Barrier-free considerations: Kominka are characterized by numerous level changes and steps. While preserving this character, eliminating steps in at least the minimum necessary areas—such as the path from bedroom to bathroom—significantly raises satisfaction among elderly guests and others.
- Modern infrastructure: High-speed Wi-Fi, power outlets near the bedside, and thoughtful placement of air conditioning units so they’re less conspicuous—these are functionalities that modern guests expect as standard, and absolutely must not be overlooked.
Technique 4: Unifying the Aesthetic—Stimulating the Senses Through Material Choices
To unify the concept of the space, meticulous attention is paid to material selection.
- Using natural materials: To harmonize with the “authenticity” inherent to a kominka, walls are finished with plaster techniques like diatomaceous earth or shikkui lime plaster, while floors feature solid wood flooring or tatami mats.
- Contrasting material accents: Incorporating iron handrails, brass switch plates, or Shigaraki-ware ceramic wash basins as accents within a simple space tightens the overall aesthetic and creates a refined impression.
Technique 5: Designing an “Experience” Through Kominka-Specific Amenities
Introducing kominka-specific amenities elevates a stay into an unforgettable experience.
- Sunken hearth (irori) or wood-burning stove: The experience of gathering around a fire to talk and share meals gives guests an intensely extraordinary feeling.
- Veranda or wooden deck: A space to savor the luxury of doing nothing while feeling the seasonal breeze. Adding a hammock or comfortable chairs transforms it into the ultimate relaxation spot.
- Open-air bath or gomaesburo (kettle bath): Bathing while gazing at garden scenery can become the highlight of the entire stay. Hinoki wood tubs or Shigaraki-ware bathtubs that match the kominka’s atmosphere are especially popular.
[Important] Three Precautions to Avoid Failure in Kominka Renovation
1. The “Legal Regulation” Barrier: Is Lodging Business Even Permitted in That Location?
- The Hotel Business Act: If you aim to operate year-round, obtaining permission under the “Hotel Business Act (Simple Lodging House)” category is essential. However, hotel businesses generally **cannot operate in “residential-only zones.”** First, be sure to verify with your local municipal office (such as the urban planning division) whether your kominka is located within a “zoning district” that permits this type of business.
- Building Standards Act and Fire Service Act: Obtaining a hotel business license requires proof of the building’s legal compliance (such as an inspection certificate), secured evacuation routes, and strict fire safety equipment installations, including automatic fire alarms.
2. The “Unexpected Cost” Barrier: Hidden Deterioration
In kominka renovations, it’s routine for serious problems—pillar decay, termite damage, cracked foundations—to be discovered only after floors and walls are demolished.
- Countermeasure: Beyond your initial construction estimate, you must always set aside **10% to 20% of the total construction cost as a “contingency fund.”** Failing to do so risks running out of funds mid-project.
3. The “Local Community” Barrier: Will Residents Understand and Accept the Project?
Especially in quiet rural areas, neighboring residents often feel uneasy or uncomfortable about unfamiliar travelers frequently coming and going.
- Countermeasure: Before construction begins and before operations start, be sure to make a polite effort to greet the local community leader (kuchō) and neighbors, explaining the nature of your business to gain their understanding. Establishing and communicating strict rules to prevent noise complaints and garbage disposal issues caused by guests is also an important responsibility for hosts.
Conclusion: “Age” Is a Weapon
The art of revitalizing stylish kominka inns isn’t merely a design technique. It’s a sophisticated business strategy that transforms the building’s weakness of “age” into its strongest weapon: a compelling “story.”
Using the techniques introduced in this article as your guide, discover the unique, irreplaceable value your vacant property holds, and create a wonderful inn that leaves a lasting impression on your guests’ hearts.
Shall We Polish That “Diamond in the Rough” Together?
“I understand the appeal of a kominka, but the legal regulations and cost management seem far too complex to handle alone…”
“I have design ideas, but I’m not confident I can turn them into a viable, profitable business.”
Please bring us these thoughts and concerns.
Stay Buddy Co., Ltd. is more than just a vacation rental management company. We are real estate utilization professionals who maximize the potential of dormant properties, producing them into profitable “businesses.”
We will:
- ①Provide a free diagnosis of your kominka’s potential from every legal angle—the Hotel Business Act, Building Standards Act, and Fire Service Act.
- ②Work together with our network of experienced architects and administrative scriveners to develop an optimal renovation plan that honors your property’s story, alongside a highly precise financial forecast.
- ③Provide end-to-end support for your project—from leveraging subsidies and assisting with financing acquisition to navigating complex licensing and permit applications.
Turn your “vision” into a sustainable “business.”
Wouldn’t you like to chart the most realistic and reliable path forward together with us? We’d love to hear about the untapped potential hidden within your vacant property.